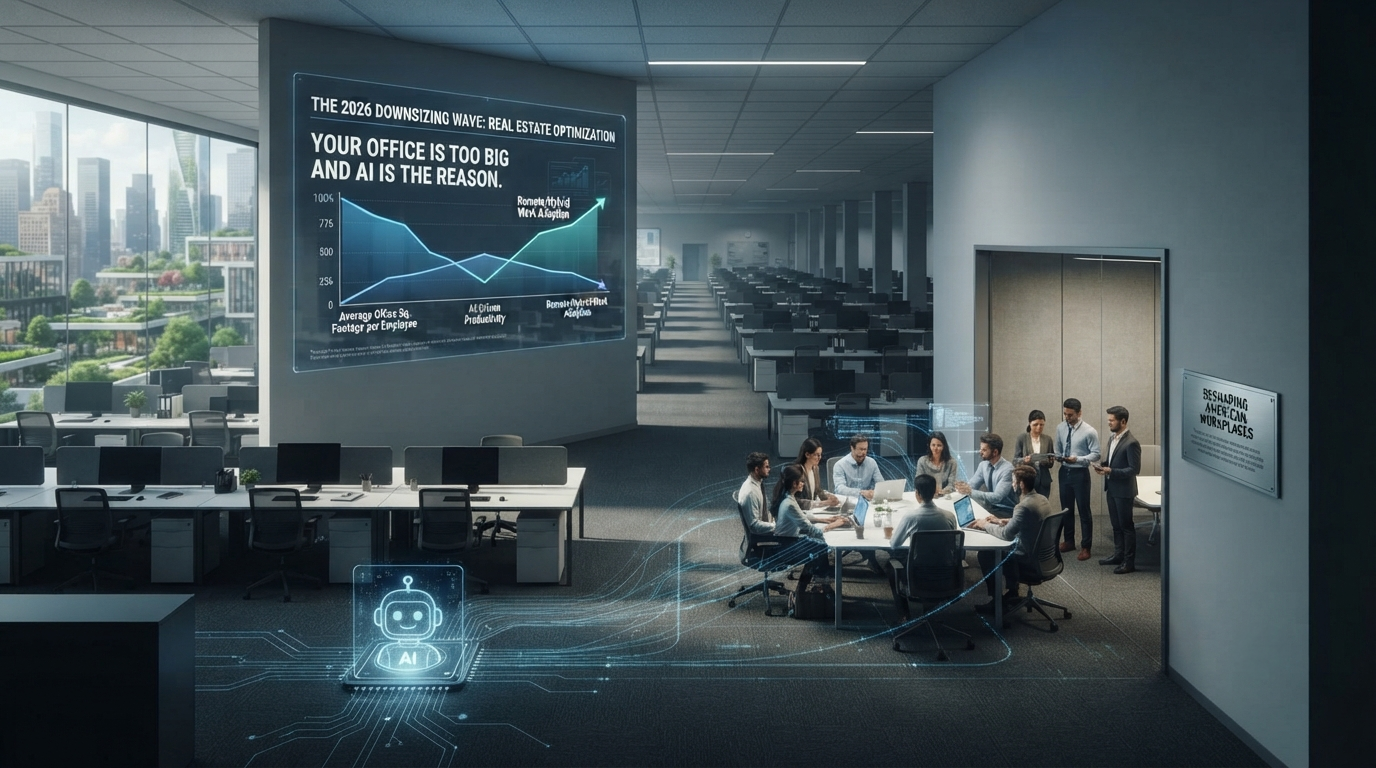
Your Office Is Too Big and AI Is the Reason — The 2026 Downsizing Wave Reshaping American Workplaces
- Mussawwir Sterrett
- July 6, 2026
- Future Tech
- 0 Comments
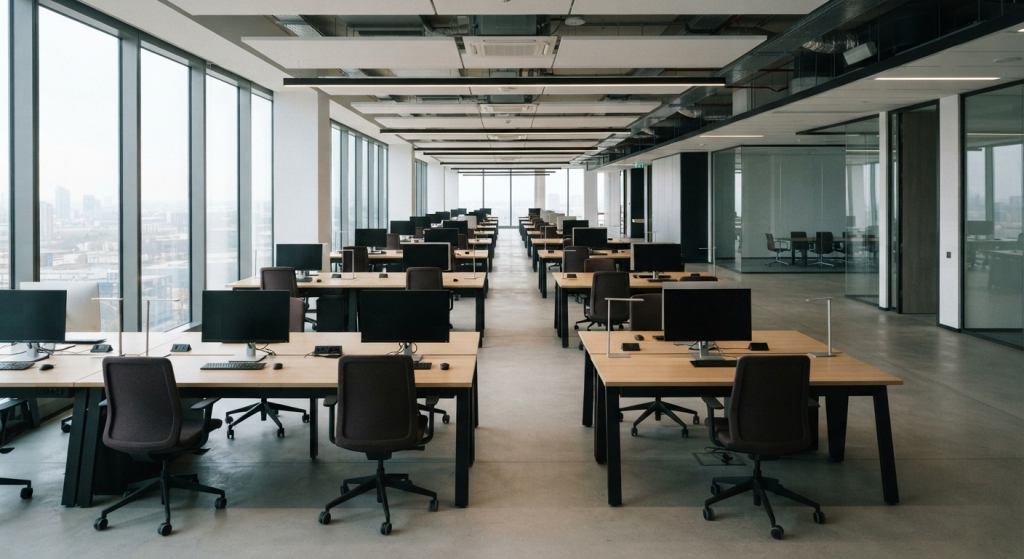
Walk through almost any mid-sized American office building on a Tuesday afternoon and you will notice the same thing. Rows of desks sit empty. Conference rooms built for a dozen people host meetings of three. Entire floors that once buzzed with activity now sit quiet for most of the week while the lease keeps getting paid in full.
A lot of business owners are waiting for things to go back to normal. The honest truth is that this is the new normal and in 2026 artificial intelligence is making it permanent faster than most people expected.
This is not a doom and gloom story. It is actually an opportunity for businesses that understand what is happening and make smart decisions before their next lease renewal, their next office move, or their next technology upgrade. This article breaks down what is driving the shift, what the new office actually looks like, and the one thing most businesses forget to plan for when they right-size their space.
Why So Many Offices Are Suddenly Too Big?
The easy explanation is hybrid work. Fewer people in the office on any given day means less space needed. That is true but it is only part of what is happening.
The bigger driver in 2026 is that AI tools are making smaller teams just as productive as larger ones used to be. When software handles scheduling, document drafting, data entry, routine emails, basic customer questions, and report writing automatically, the same amount of work gets done with fewer people. Businesses that used to need ten employees to run smoothly are finding they can operate just as well with seven or fewer.
Fewer people means less space needed and the math is pretty simple. But the businesses handling this well are not just handing back square footage and calling it a day. They are making a deliberate upgrade. They are giving up larger spaces in exchange for smaller ones that are better located, better equipped, and designed around how their teams actually work today rather than how they worked five years ago.
The office is not going away but is evolving into something more intentional. Instead of a place where everyone shows up to sit at a desk and do individual work, it is becoming a hub for collaboration, important meetings, and the kind of face-to-face work that genuinely benefits from being in the same room together.
What Is Actually Changing in American Workplaces?
The shift happening across American businesses right now goes deeper than just square footage. The whole idea of what an office is for is being redefined.
For a long time the office was simply where work happened. You came in, sat at your assigned desk, attended scheduled meetings, and left at the end of the day. The building was full because that was the only option.
That model does not make sense anymore for most businesses. AI tools handle the routine tasks that used to fill most of a workday. Remote and hybrid work arrangements have proven that many jobs can be done just as well from anywhere with a good internet connection. The traditional reason for having everyone in one building five days a week has quietly disappeared for a significant portion of the American workforce.
What businesses are discovering is that they still need an office but just a different kind of office. Smaller overall but with better technology and fewer individual workstations but more spaces designed for collaboration. Less emphasis on fitting the maximum number of people in the building and more emphasis on making every square foot genuinely useful when people do come in.
Corporate leaders overwhelmingly agree that AI adoption requires rethinking the physical office design entirely. The businesses that are getting ahead of this are already planning their next space around the technology their teams actually use rather than the habits that made sense a decade ago.
The New Office Is Smaller But Smarter
Here is what the typical American business office is moving toward in 2026 and it is actually pretty exciting if you think about what work could feel like in a space designed this way.
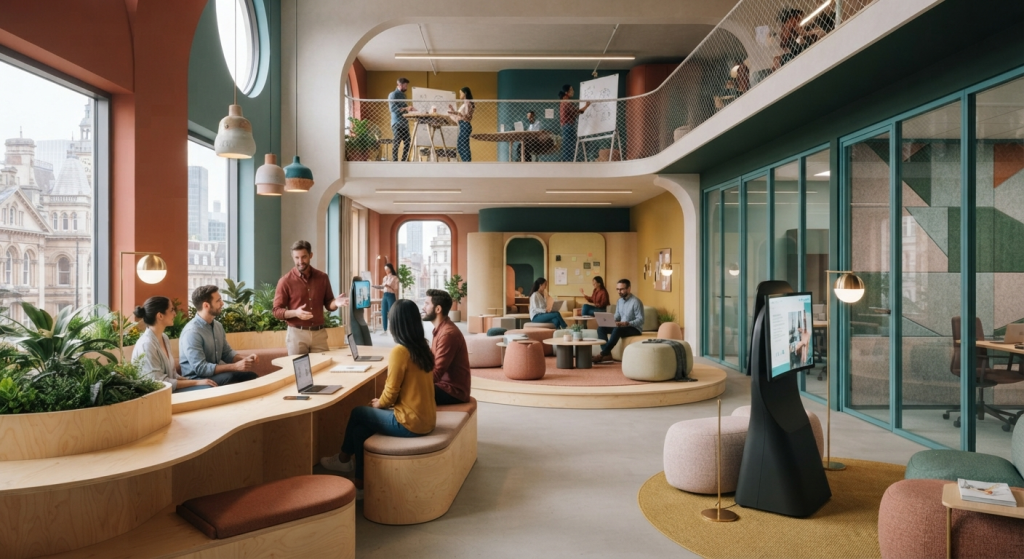
Instead of a sea of identical desks the new office has flexible zones. There are quiet areas for focused individual work when someone needs to concentrate without distraction. There are open collaboration spaces where teams can work together naturally without booking a conference room. There are well-equipped meeting rooms designed specifically for hybrid calls where the people dialing in feel just as present as the people sitting at the table. And there are social spaces where the informal conversations that build team culture can actually happen.
The technology in these spaces is intentional rather than generic. Conference rooms have hardwired ethernet connections at the table so presenters never drop off a call because the WiFi hiccupped at the wrong moment. Wireless coverage is mapped to where people actually sit and collaborate rather than placed wherever was convenient during the original buildout. The phone system works seamlessly whether someone is calling from their desk, their home office, or their phone walking between meetings.
Smart building technology is also becoming standard rather than cutting edge. Occupancy sensors track which spaces are actually being used so facility managers can make decisions based on real data rather than guesswork. Desk booking software lets hybrid teams coordinate which days they come in so the people who need to work together actually show up on the same days. Building systems automatically adjust lighting, temperature, and energy usage based on how many people are actually present rather than running at full capacity for a building that is half empty.
All of this creates a workplace that costs less to run than the old model while actually working better for the people in it. That combination is why so many businesses are making the move even when their current lease is not up yet.
The Part Most Businesses Forget to Plan For
Here is where things go wrong for a lot of businesses making this transition and it is completely avoidable.
The lease gets negotiated, the floor plan gets designed and the new furniture gets ordered. Everyone is excited about the fresh space and the lower monthly cost and then a few weeks into the buildout someone asks where the network cables are going and what the server closet situation looks like.
By that point the walls are already closed the ceilings are done; and the technology infrastructure that should have driven the space design from the beginning is now being reverse-engineered into a floor plan that was never built around it. What follows is emergency work, contractor overtime, cost overruns, and in some cases a delay to the opening date that erases months of savings from the smaller lease.
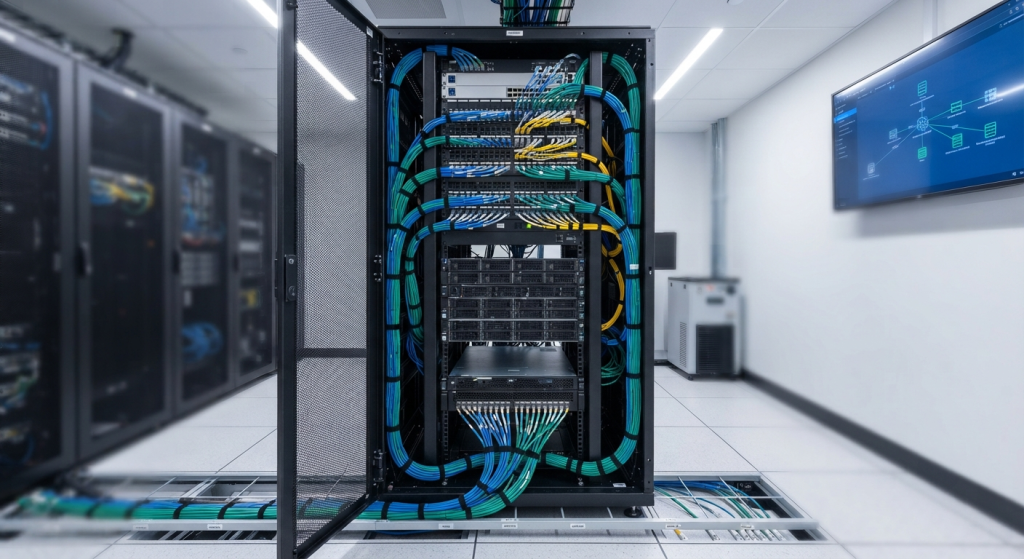
Technology infrastructure is not the last item on the checklist. It is the foundation that everything else gets built on top of. The questions about where the cabling goes, whether the server closet is properly ventilated, whether the building has a backup internet connection, and how many wireless access points the new floor plan actually needs those questions need answers before construction starts.
This is especially true for businesses moving into a smaller space that still expects to run the same volume of communication and collaboration as before. A leaner team running on AI tools, cloud software, and hybrid video calls actually puts more demand on the network than the same number of people doing individual desk work on a traditional setup. The infrastructure needs to be designed for how the space will actually be used, not sized down simply because the headcount is smaller.
The businesses that get this right walk into their new space on opening day and everything works. The video calls connect, the WiFi reaches every corner, the phones ring through properly and the cloud tools load fast. The businesses that treat infrastructure as an afterthought spend their first weeks in a beautiful new office troubleshooting problems that a little planning upfront would have completely prevented.
What to Do Before Your Next Office Decision?
If your business is anywhere in the process of thinking about right-sizing, relocating, or renovating your office space in 2026 there are a few things worth doing before any contracts get signed or any construction begins.
Start by taking an honest look at how your current space is actually being used. Not how it was designed to be used and not what the lease says about capacity. How many people are actually coming in each week, which areas of the building see regular activity, and which ones sit empty most of the time. That picture tells you what you actually need in a new space rather than what you think you need based on old habits.
Then think about your technology requirements before you think about your furniture. What does your team actually need from the office network to do their best work? Where are the collaboration moments that require everyone to be in the same room? What kind of meeting room setup does your hybrid team need to include remote colleagues naturally rather than as an afterthought? Those answers shape the floor plan not the other way around.
Before any buildout begins get someone on-site who can walk the physical space and document the infrastructure requirements. Where the cables need to go. Whether the server closet meets the specifications for your equipment. Whether the building has reliable internet with a backup option if the primary connection goes down. Whether the wireless access point placement will actually cover your new layout.

The Bottom Line
The 2026 office downsizing wave is real and AI is accelerating it. But downsizing is not the same as downgrading. The businesses coming out of this transition well are ending up in spaces that cost less, work better, and are built around how their teams actually operate in a world where AI handles the routine and people handle the rest.
What separates the businesses that make this transition smoothly from the ones that struggle is planning. Specifically, treating the technology infrastructure as the foundation of the new space rather than a detail to figure out after the floor plan is set.
If you are a business owner or facility manager thinking about your next office move, lease renewal, or space redesign in 2026 the best investment you can make before signing anything is a conversation with someone who can walk your new space and tell you what it actually needs to perform from day one.
[Mussawwir Sterrett is a U.S. Military Veteran and B2B Technology Advisor with over 20 years of experience in commercial IT infrastructure. He provides independent telecom site surveys, office IT infrastructure planning, and technology consulting for businesses across Bowie, Upper Marlboro, Baltimore, Washington DC, and the greater Maryland and Virginia region. Connect on LinkedIn or visit here to discuss your next office move or technology infrastructure project.